Lease build-to-suit clinical space from 4,500 sqft, combinable up to 100,000, 10 minutes north of the GTA. Clinical plumbing, X-ray shielding, quiet HVAC, and AODA-accessible design configured before you move in. A growing local patient base, Highway 12 signage exposure, and Simcoe County rates well below GTA medical space.
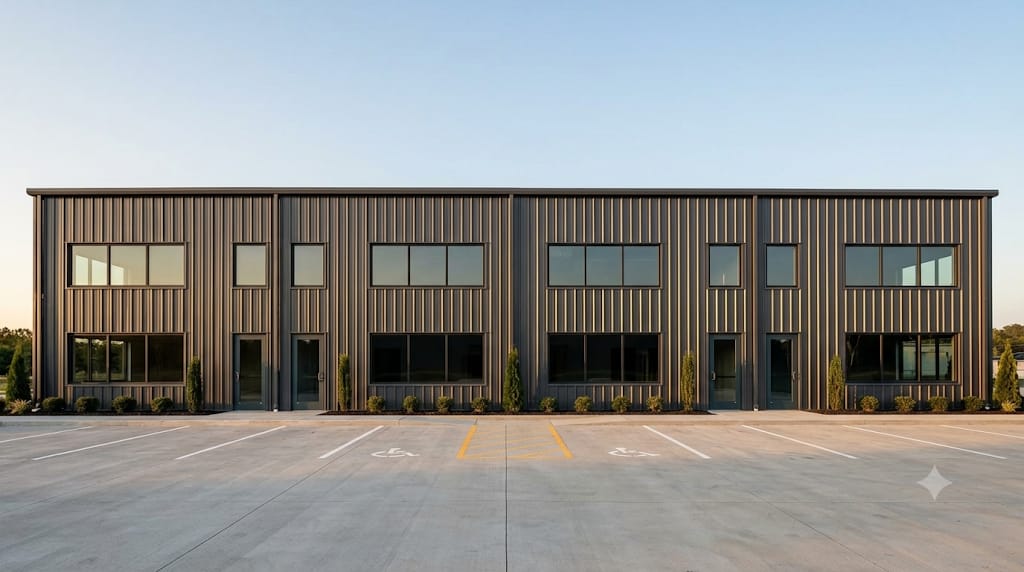
This is not a generic shell you adapt. Terrahills designs and prices the clinical fit-out before construction, so your practice opens in a space built for how you actually treat patients.
Plumbing runs planned to your operatory layout, with sterilisation areas and the drainage a dental or medical suite requires, designed before the slab is poured.
Imaging rooms built with appropriate shielding and layout for dental and medical radiography, specified up front rather than retrofitted.
Heat-pump HVAC tuned for the temperature and air-quality control clinical environments require, plus 200A / 400V 3-phase power per unit, ample for imaging, sterilisation, and clinical equipment.
Accessible entry, washrooms, and circulation built to AODA standards from day one, with no compliance retrofits after you sign.
Sound-isolated treatment rooms, reception, and waiting areas laid out to your patient flow, with room for private offices and consult spaces.
2.5 parking spaces per 1,000 SF built into the site, comfortably satisfying the requirement for most clinical uses and easing variance approval.
A common worry with clinical uses in an industrial zone is planning risk. Here, the path is straightforward, and structured so you carry none of it.
Most healthcare uses need only a minor variance from the Township's Committee of Adjustment, typically four to eight weeks, not a full rezoning.
Ramara has indicated a growth-oriented, supportive position toward commercial and professional uses in this development, provided parking is met, and it is.
Your lease can be made conditional on the variance being granted. You secure your unit and rate today but are only bound once your use is approved.
Once approved, Terrahills delivers the clinical fit-out and you open in a purpose-built suite, with no planning risk taken along the way.
Yes. Healthcare and medical uses that fall outside standard industrial zoning typically require only a minor variance from the Township of Ramara, not a full rezoning, and the Township actively supports this process where parking is satisfied. With 2.5 parking spaces per 1,000 SF built in, most clinics have no parking concern. Your lease can be made conditional on the variance being granted, so you take no planning risk.
Yes. Build-to-suit fit-out is designed around clinical requirements: chair-specific plumbing runs, X-ray shielding, sterilisation areas, sound-isolated treatment rooms, quiet HVAC, reception and waiting layouts, and AODA-accessible entry and washrooms, all specified and priced before construction begins.
The Town of Ramara has approved approximately 850 new homes between Lagoon City and Highway 12, creating a growing patient catchment for dental, medical, and allied-health providers. Highway 12 also carries 20,000 to 25,000 vehicles per day in season, giving clinics strong signage exposure.
Rates depend on unit size, term, and the level of clinical fit-out, so they are quoted directly. Simcoe County rates sit well below comparable GTA medical space. Register or call 647.720.8998 for current rates, floor plans, and the site plan.
Register for lease rates, floor plans, and the site plan, or call to talk through your clinical fit-out and the variance process.