Grade-level loading, 28-foot clear ceilings at peak, and column-free floors built for racking, staging, and distribution, 10 minutes north of the GTA on Highway 12. Lease 4,500 sqft or combine to 100,000, with outdoor storage and CN freight-mainline proximity, at Simcoe County rates.
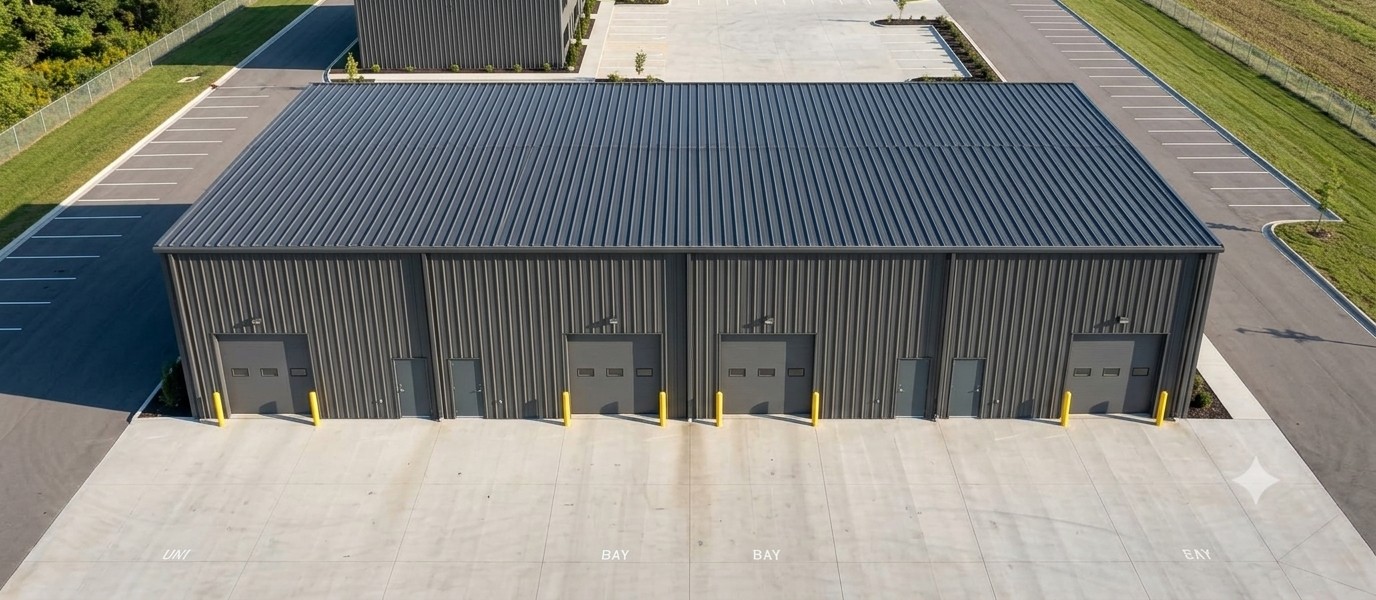
Every spec that matters for storage and distribution is built in, and anything beyond the standard plan is handled through build-to-suit before you move in.
Grade-level loading at the rear with a man door, plus truck apron and manoeuvring space across the site. Dock-level and drive-through options via build-to-suit.
Column-free open-span floors with 28-foot clear ceilings at peak: maximum usable cube for selective racking, drive-in racking, and mezzanines.
Lease one bay or several contiguous units combined into a single open-span footprint for high-volume staging and distribution.
Outdoor storage per unit for trailers, containers, and materials, plus 2.5 parking spaces per 1,000 SF built into the site.
About 500 m from Highway 12 (Trans-Canada), 30 minutes to the 400-series and under an hour to Highway 401: clean access north and south.
The CN Bala Subdivision freight mainline runs through Brechin daily. A private rail spur may be explored at additional cost, subject to CN approval and engineering.
Costco-scale buyers, Home Hardware-style operations, and bulk distributors that need volume, height, and grade-level access at every scale.
Pick-pack-ship operations with racking, mezzanine offices, and the parking and yard to run a growing fulfillment line.
Flexible open-span footprints for contract warehousing and cross-dock operations serving the Highway 12 corridor.
A regional distribution point north of the GTA, close to the Durham boundary and the growing Simcoe and Muskoka markets.
Build-to-suit cold storage, freezer, and climate-controlled configurations designed and priced before construction, backed by 200A / 400V 3-phase per unit, with higher-amperage allocation available under build-to-suit.
Secure bays with power and yard for equipment, seasonal inventory, and contractor materials.
Every unit has grade-level loading at the rear with a man door, plus a truck apron and manoeuvring space across the site. Clear ceiling height is 28 feet under a column-free open-span roof, suitable for industrial racking, mezzanines, and oversized equipment. Dock-level and drive-through configurations can be arranged through build-to-suit.
Standard units are 4,500 to 4,850 sqft and contiguous units combine into a single open-span footprint up to 100,000 sqft, enough for serious staging, distribution, and bulk storage operations. Contact for current lease rates.
The CN Bala Subdivision, CN's active transcontinental freight mainline from Toronto to Sudbury and Western Canada, passes directly through Brechin with daily freight service. There is no scheduled stop, but the proximity creates the potential for a private rail spur connection at additional cost, subject to CN approval and engineering assessment. Highway 12 is the primary logistics access, 30 minutes to the 400-series.
Yes. Outdoor storage space is available per unit alongside the 2.5 parking spaces per 1,000 SF built into the site, useful for trailers, containers, equipment, and materials.
Register for lease rates, floor plans, and the site plan, or call the leasing team to talk through loading, racking, and size.